Residential Estate Am Wäldli
Römerswil
2025-
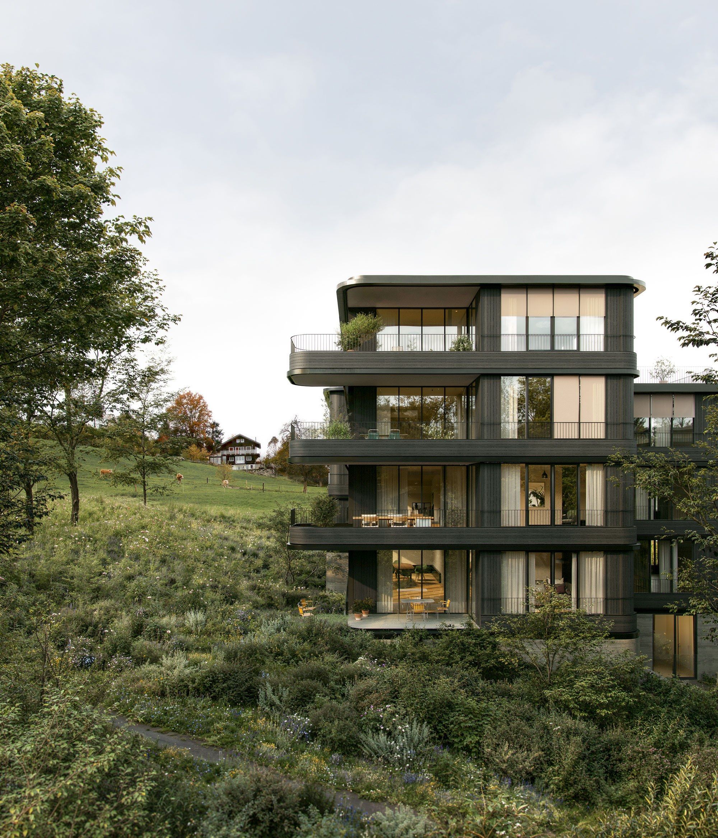
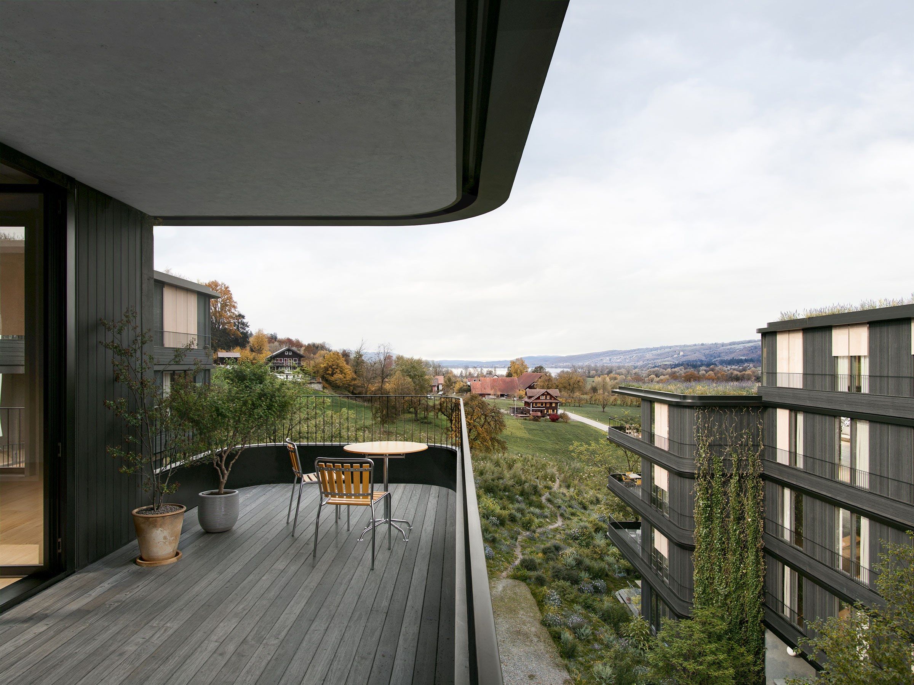
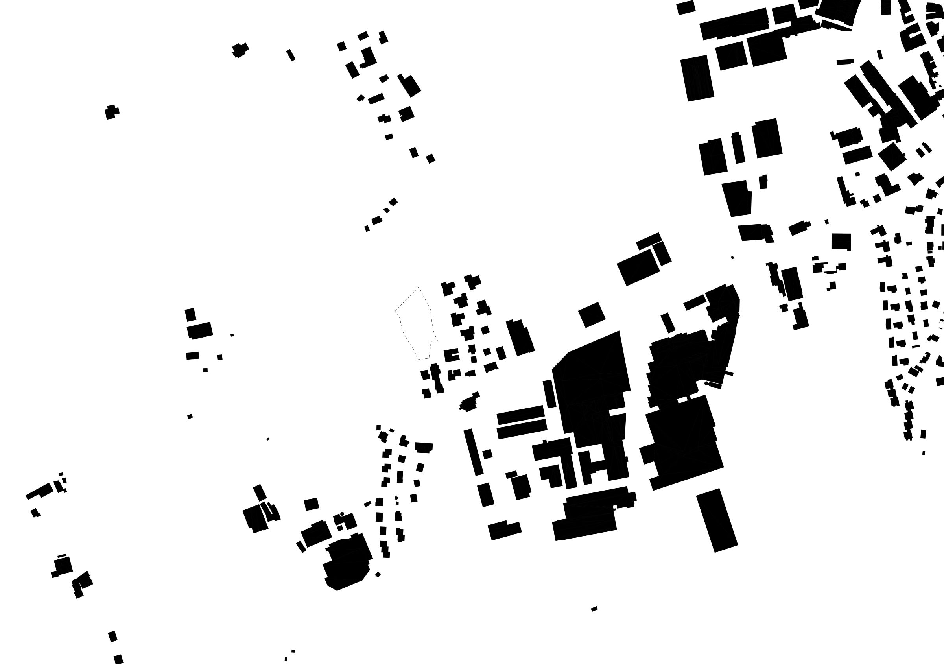
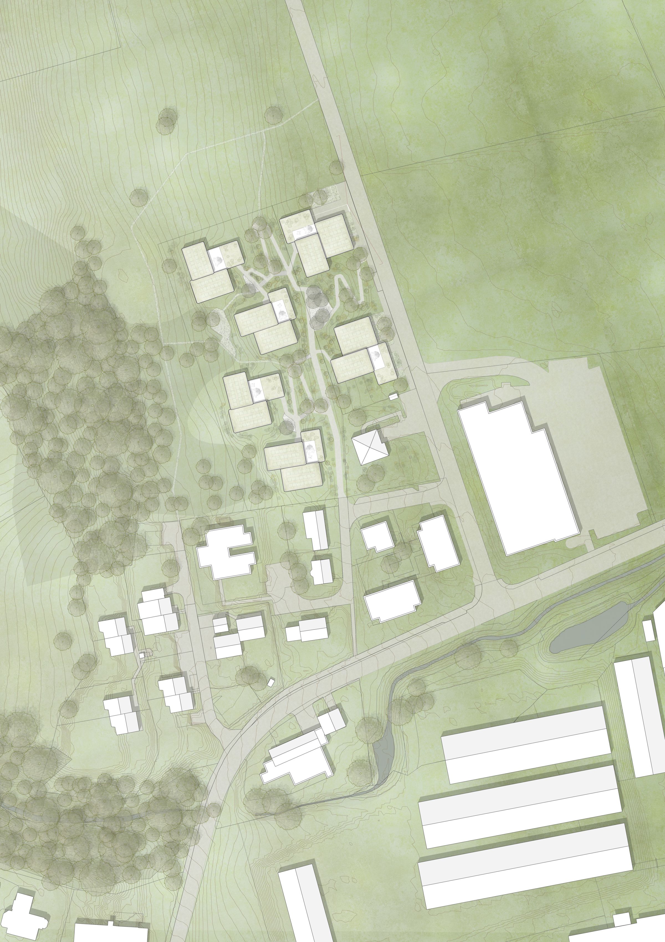
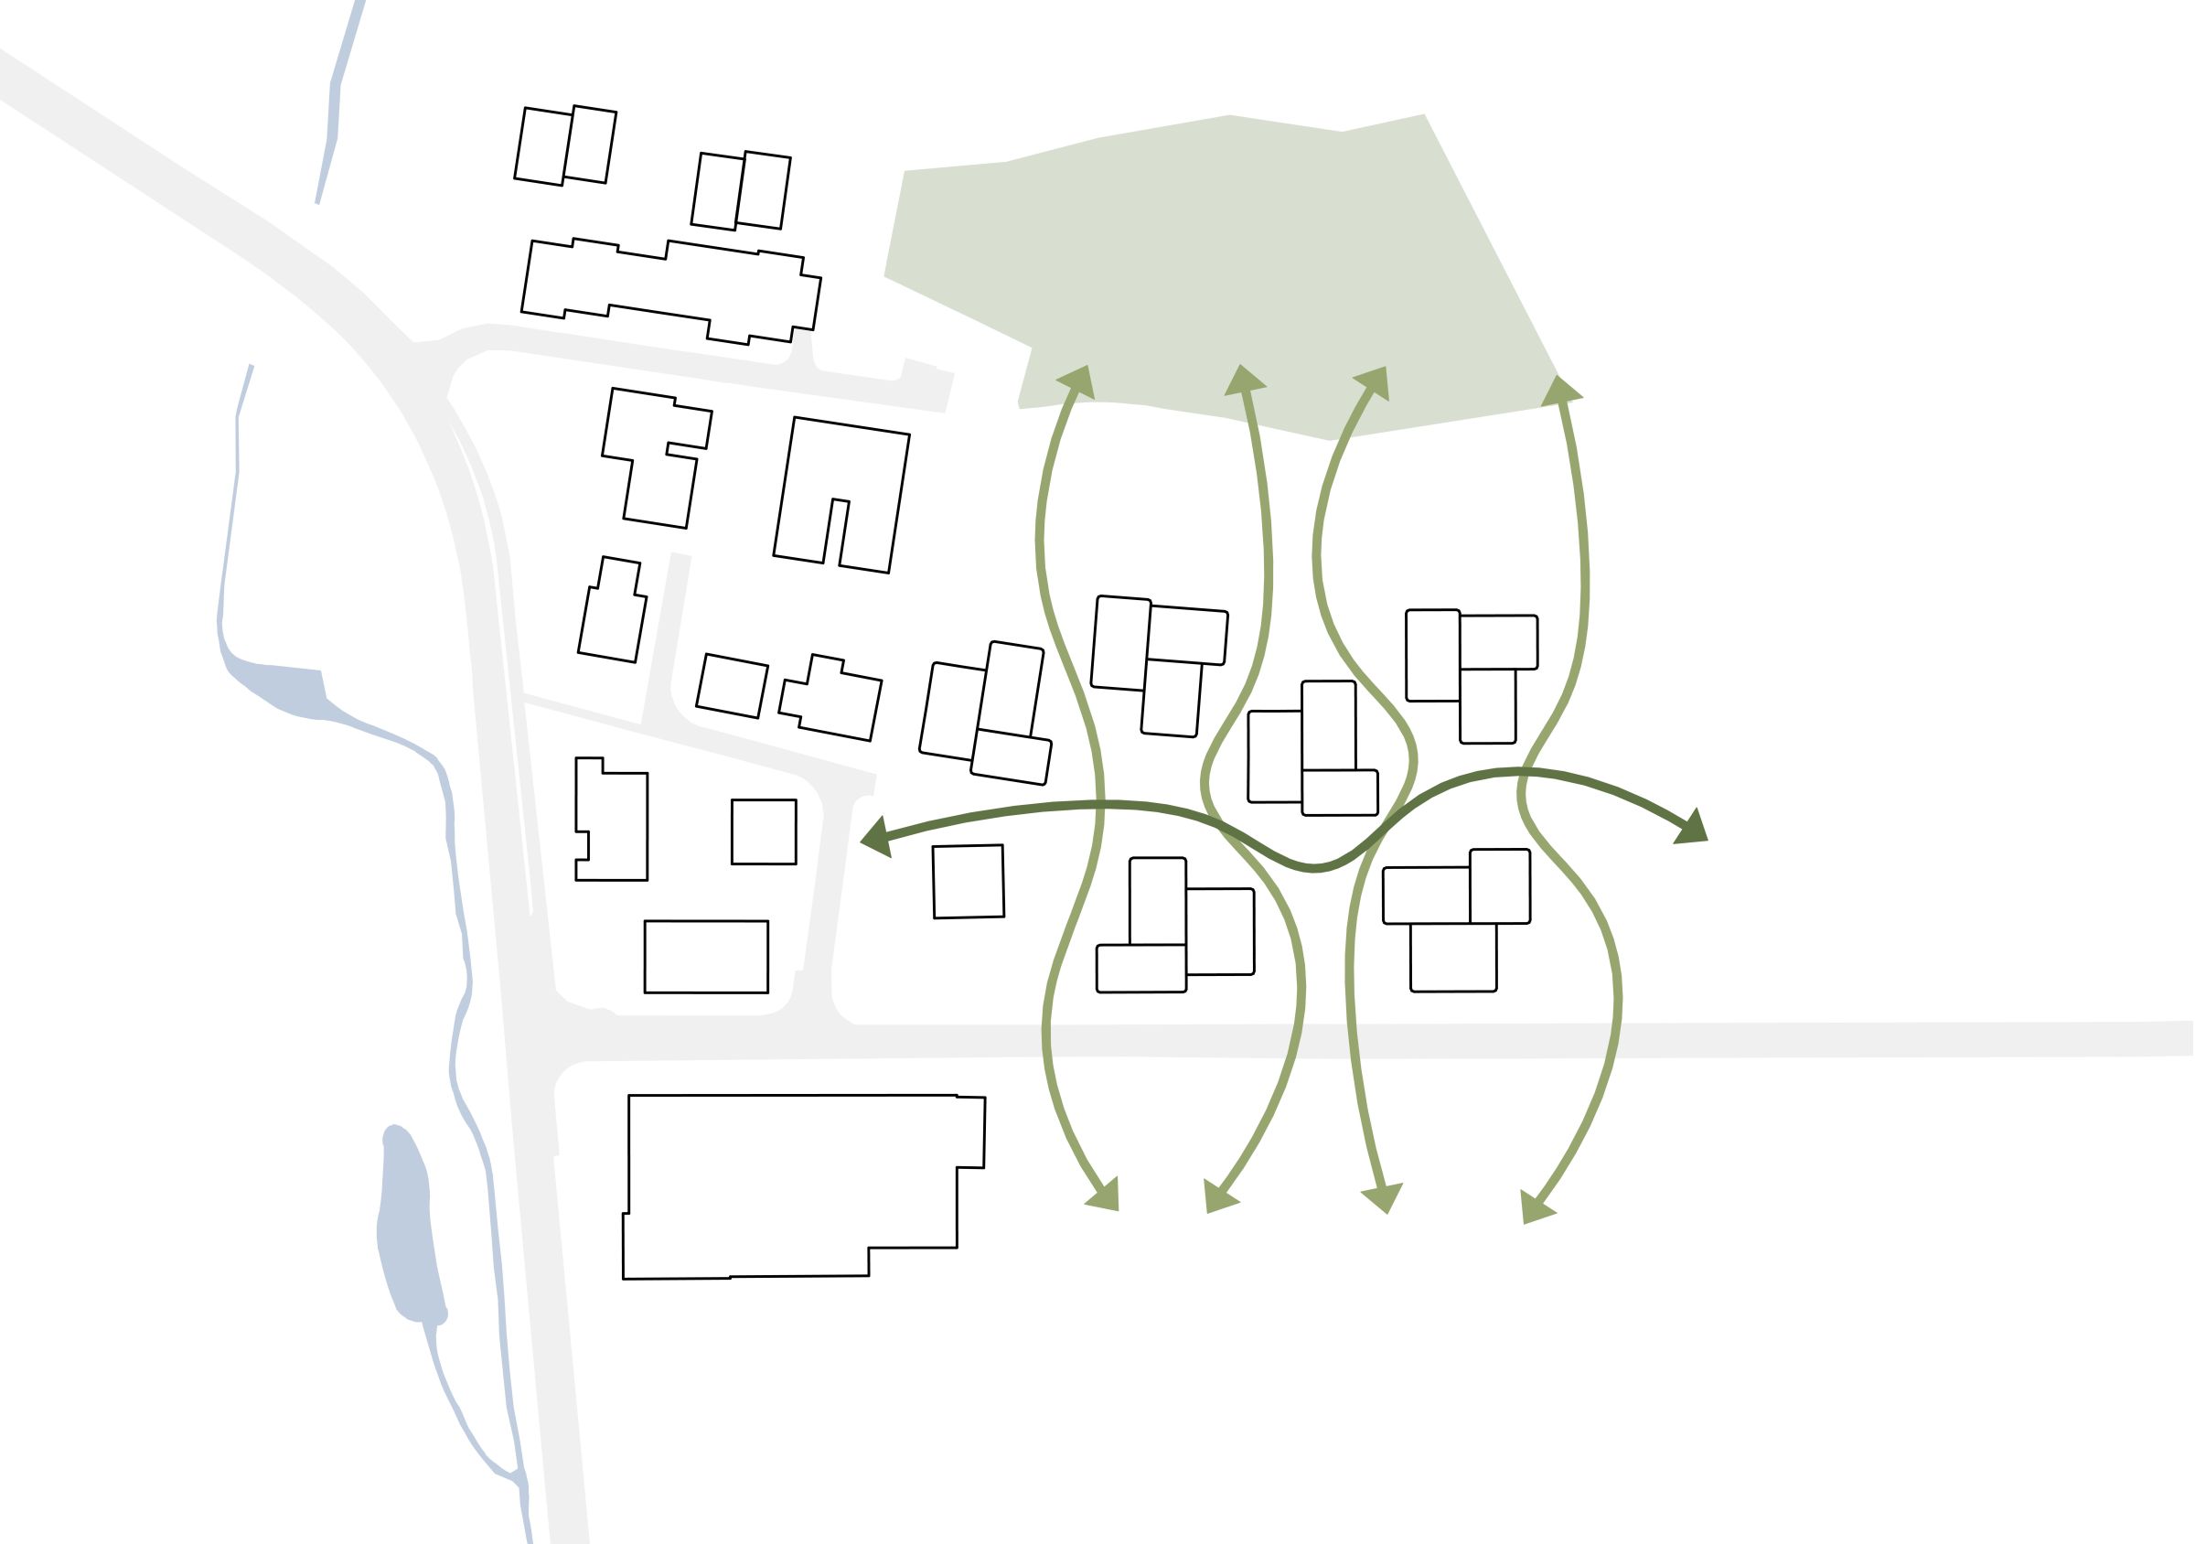
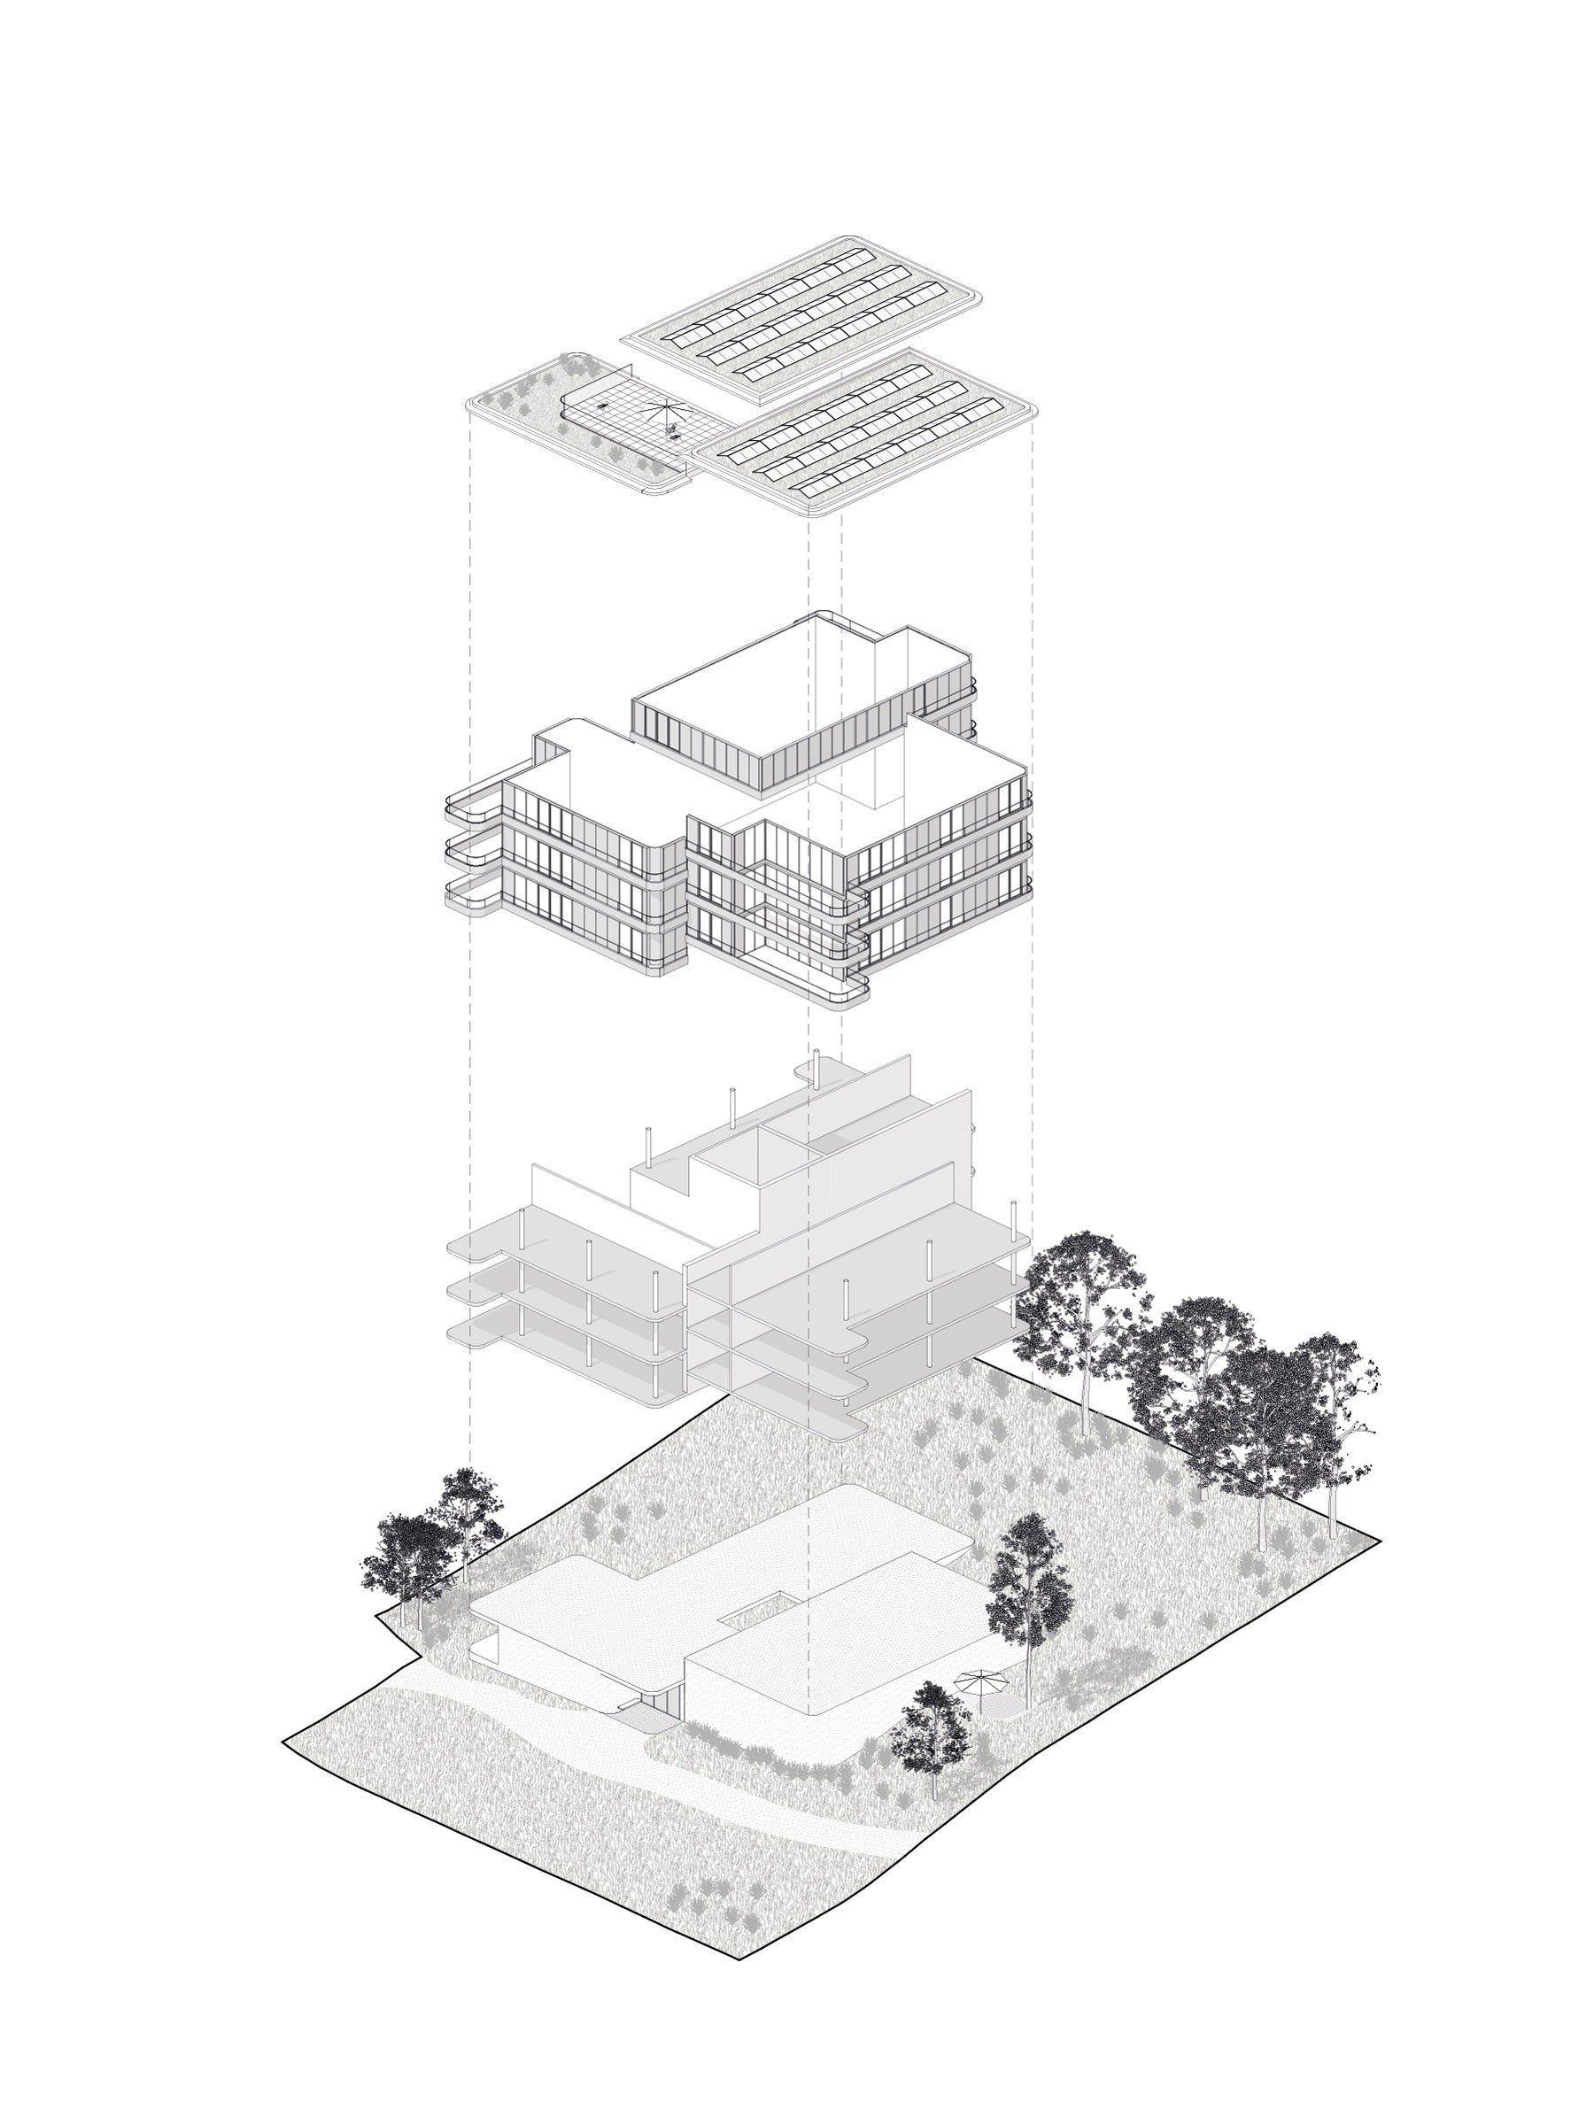
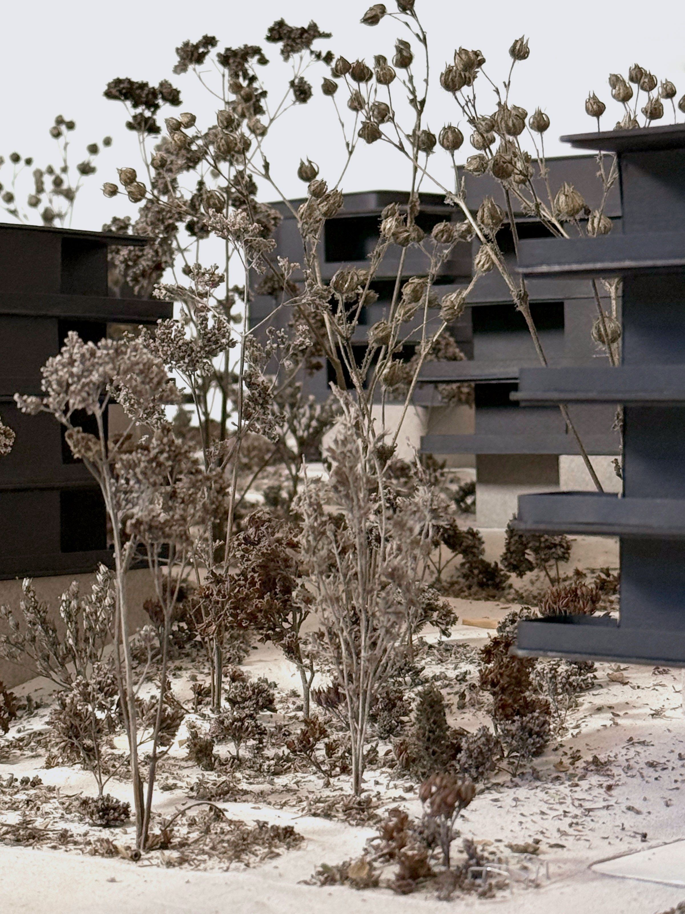
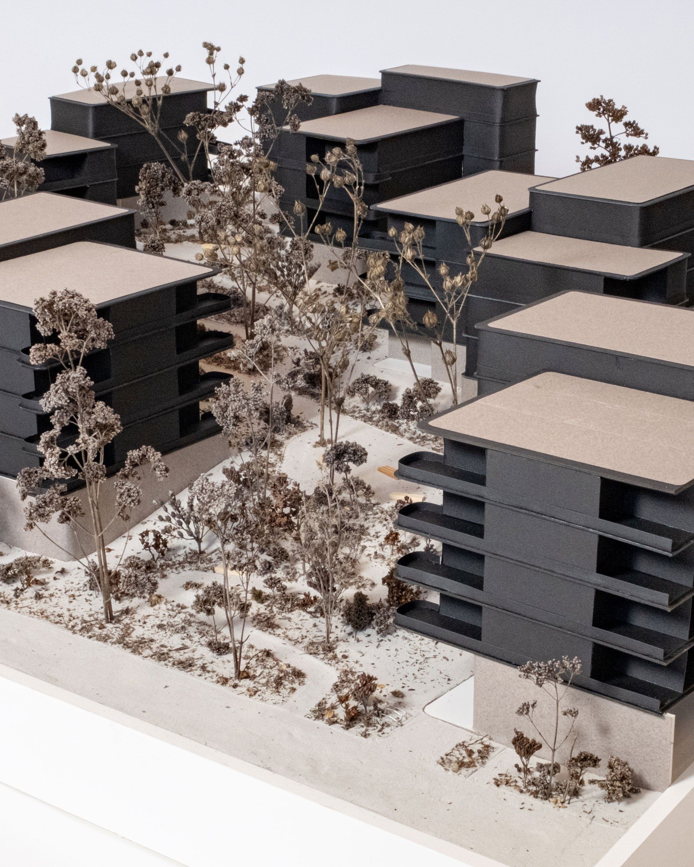
In the district of Niffel-Birge, the new residential neighbourhood “Am Wäldli” is being developed as a careful extension of the existing village structure and population. It strengthens social diversity and fosters cohesion within the region. The development follows a permeable, open structure that integrates with the adjacent residential and industrial areas as well as the defining landscape, enabling a diverse mix of uses.
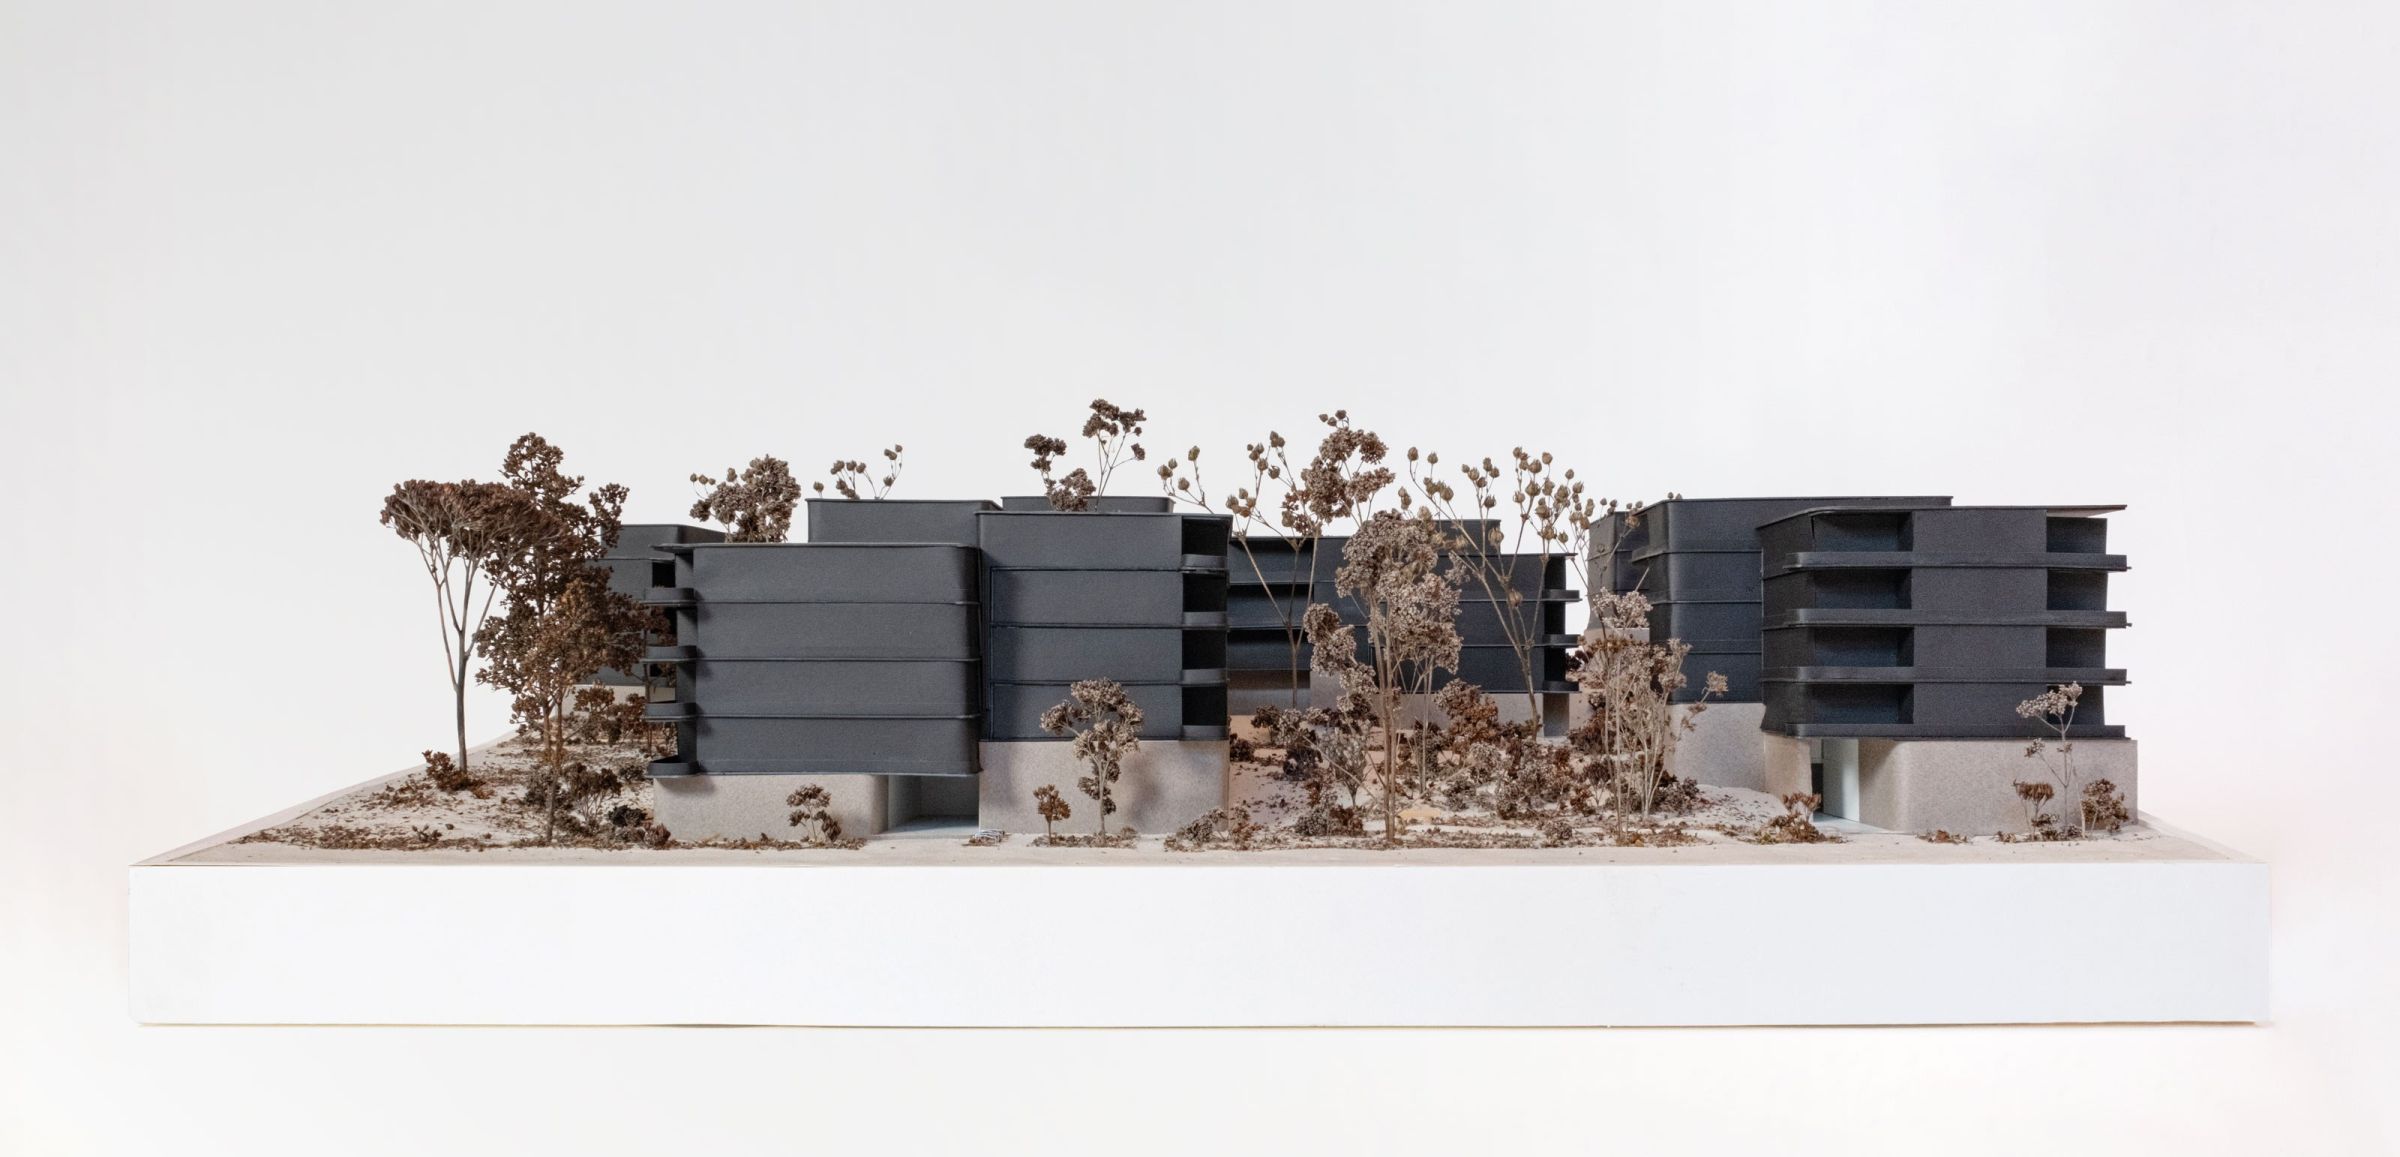
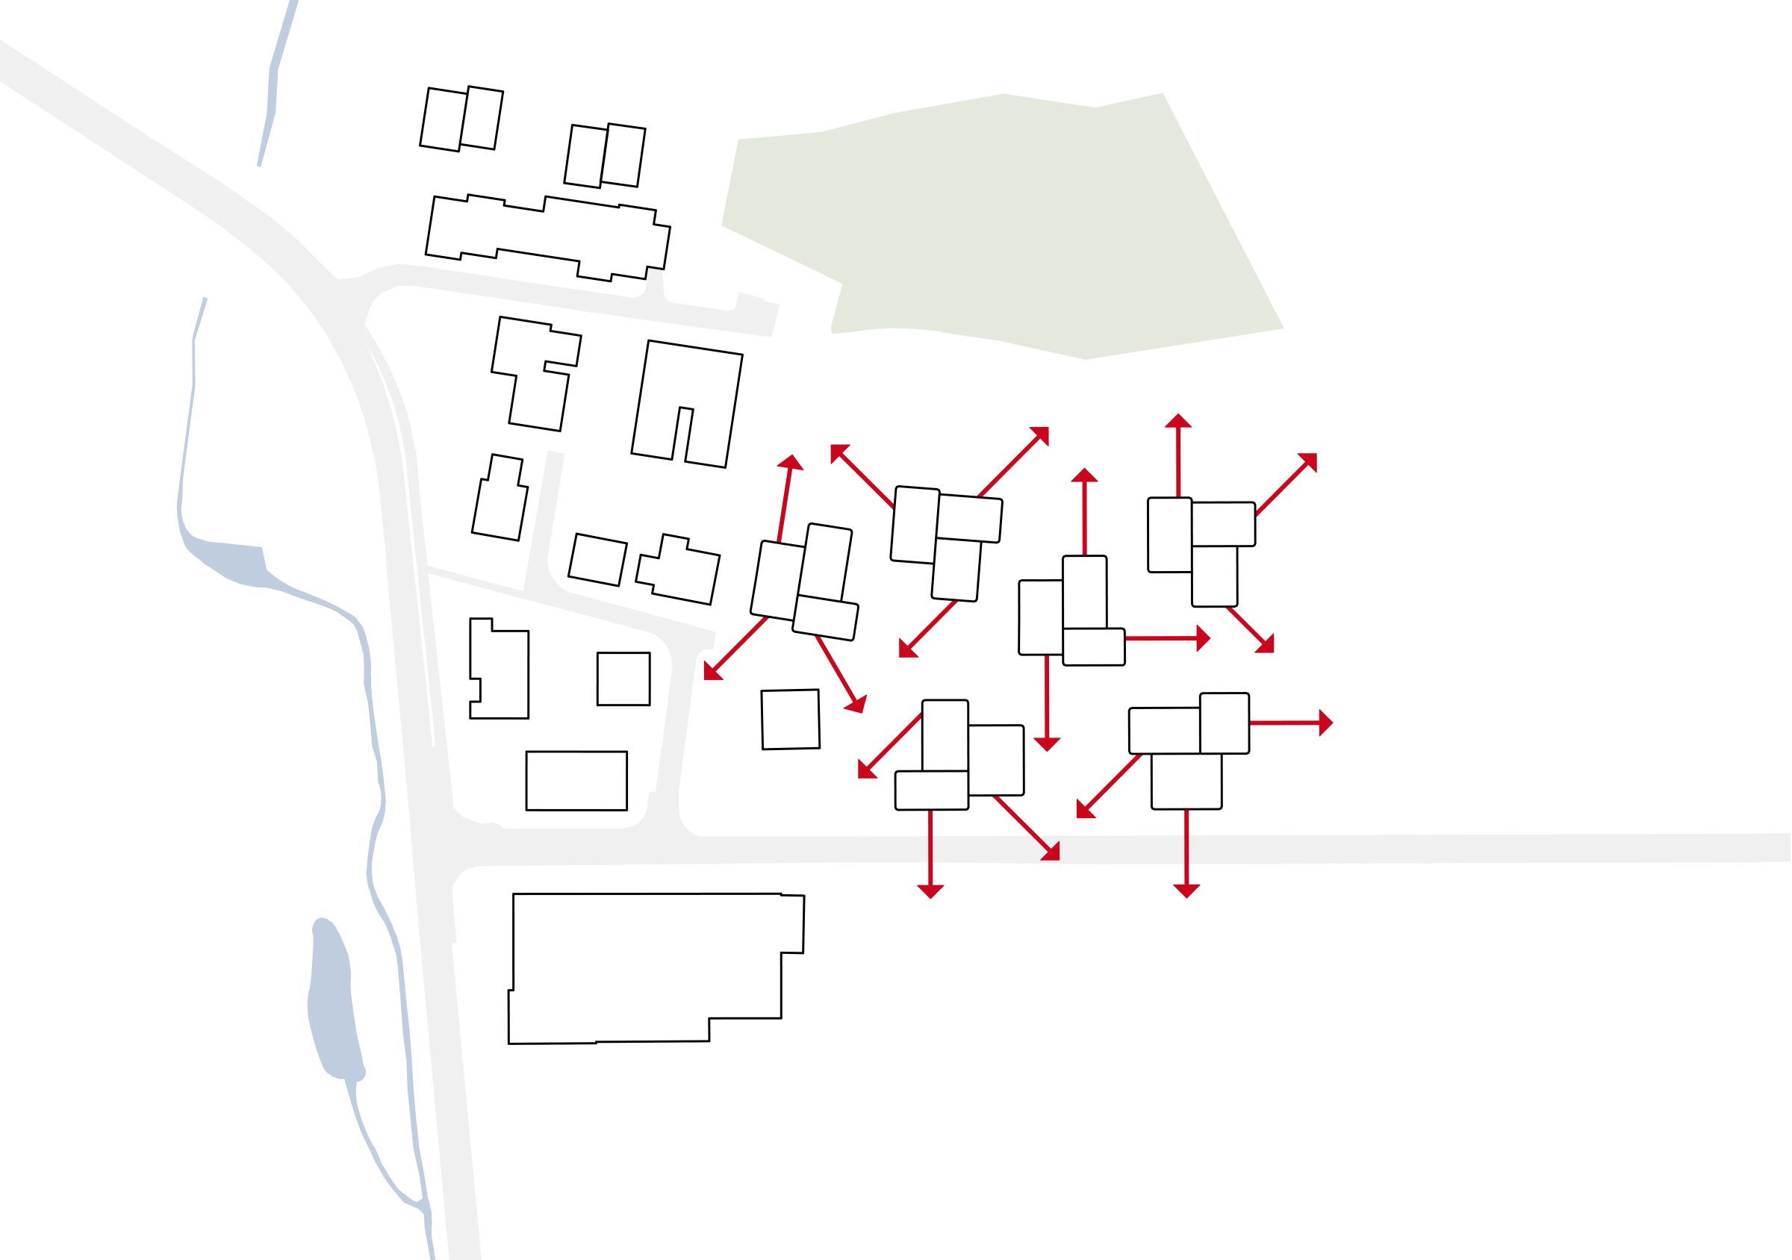
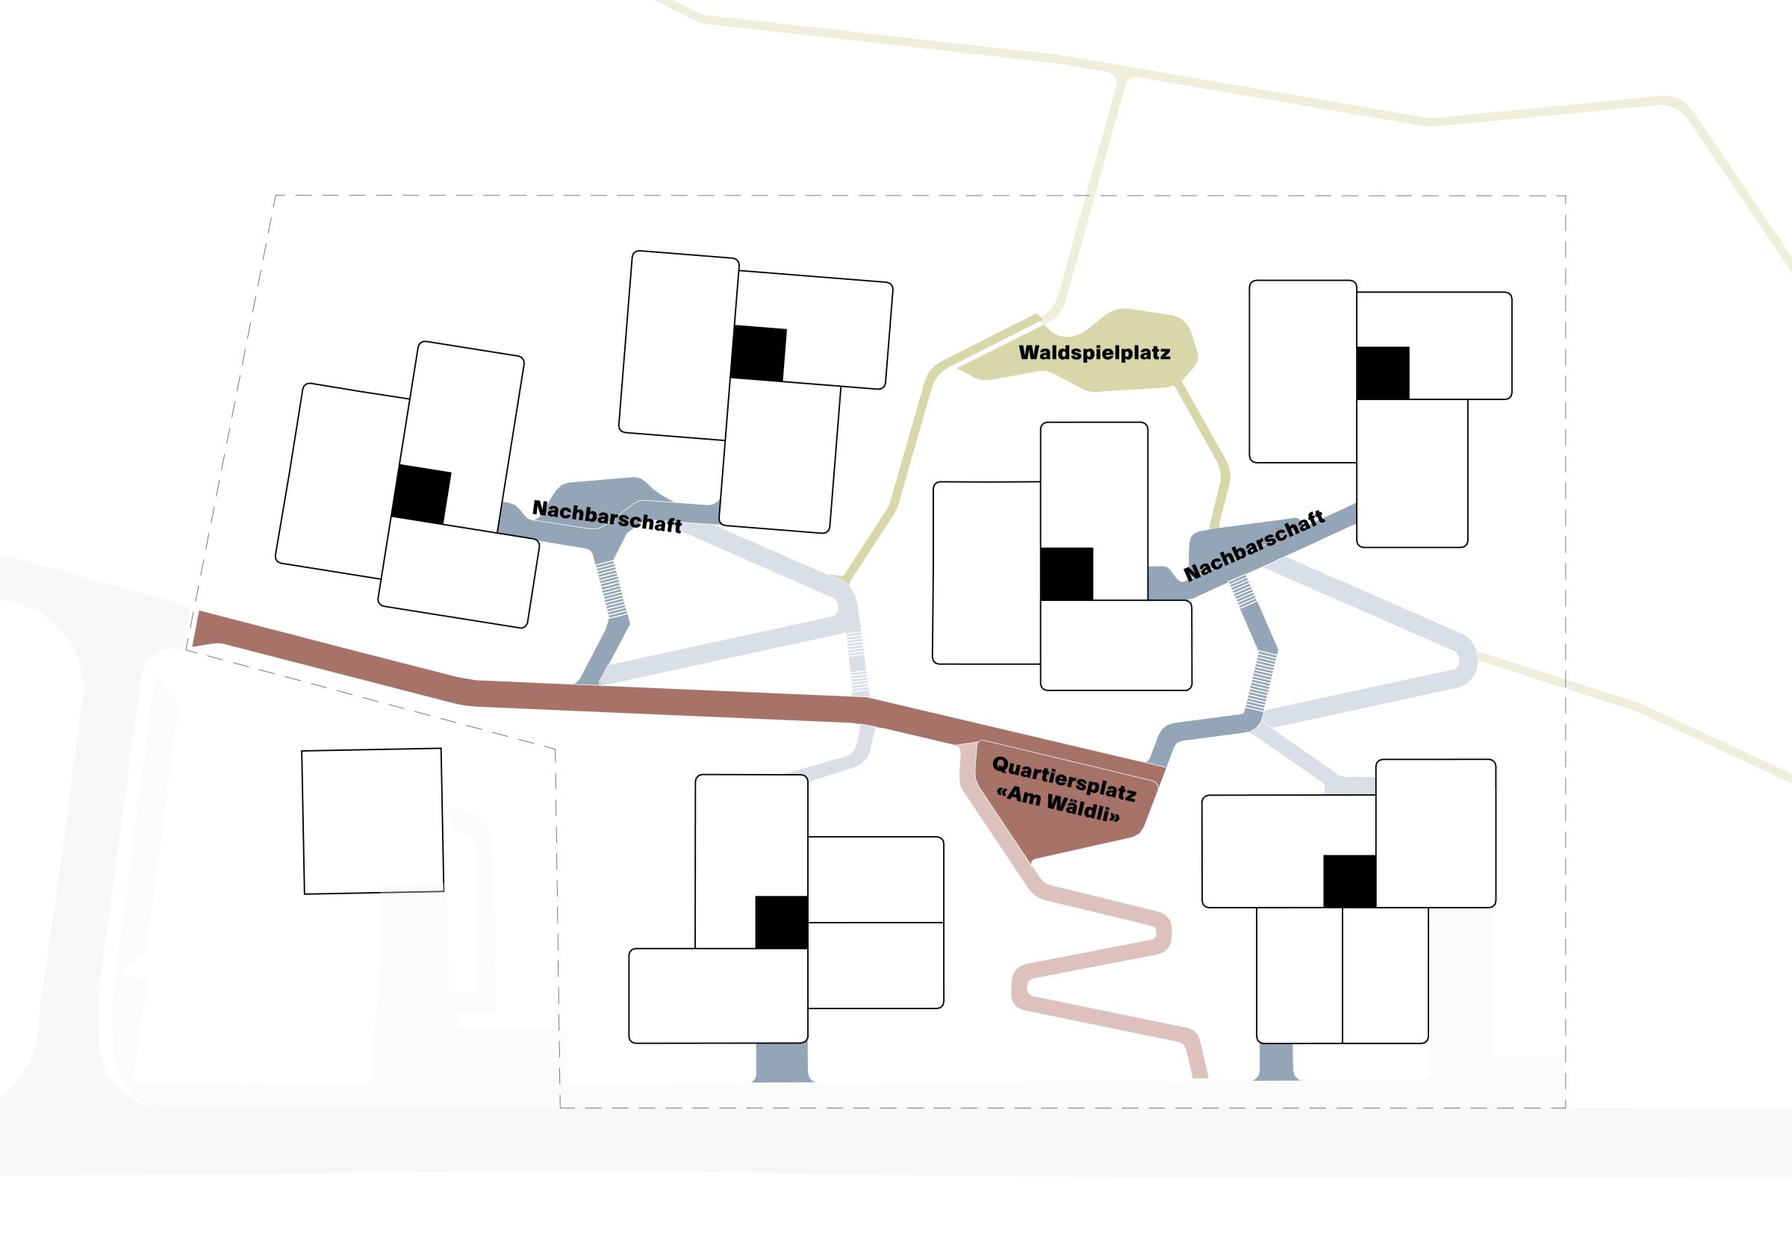
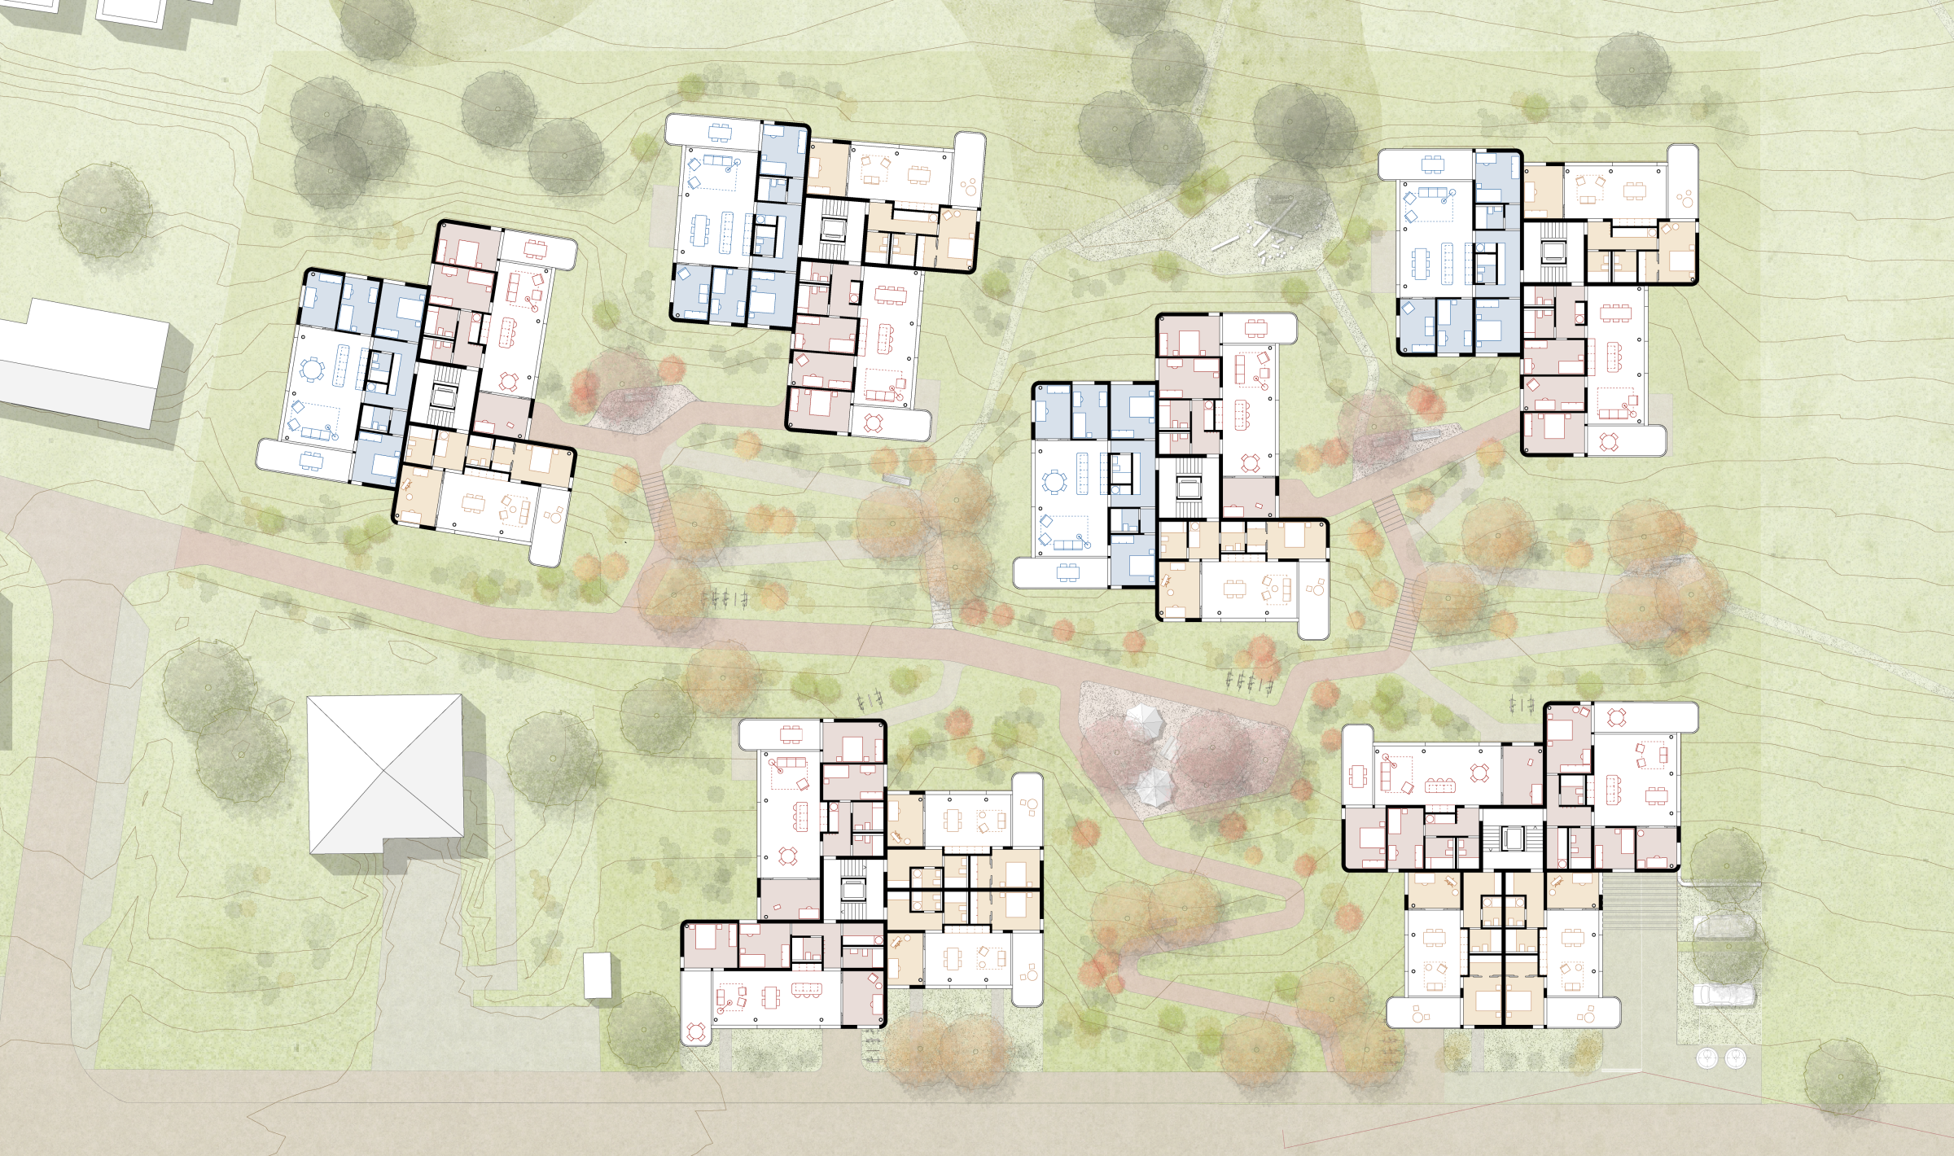
Through the topographically sensitive arrangement of the six building volumes, differentiated views and high-quality residential settings close to nature are created. The centrally located neighbourhood street serves both as an access route and a place of encounter. It connects the buildings and forms communal, courtyard-like open spaces. A variety of places for staying, playing and meeting are created, fostering neighbourly interaction and a strong sense of community.
Model
Plans
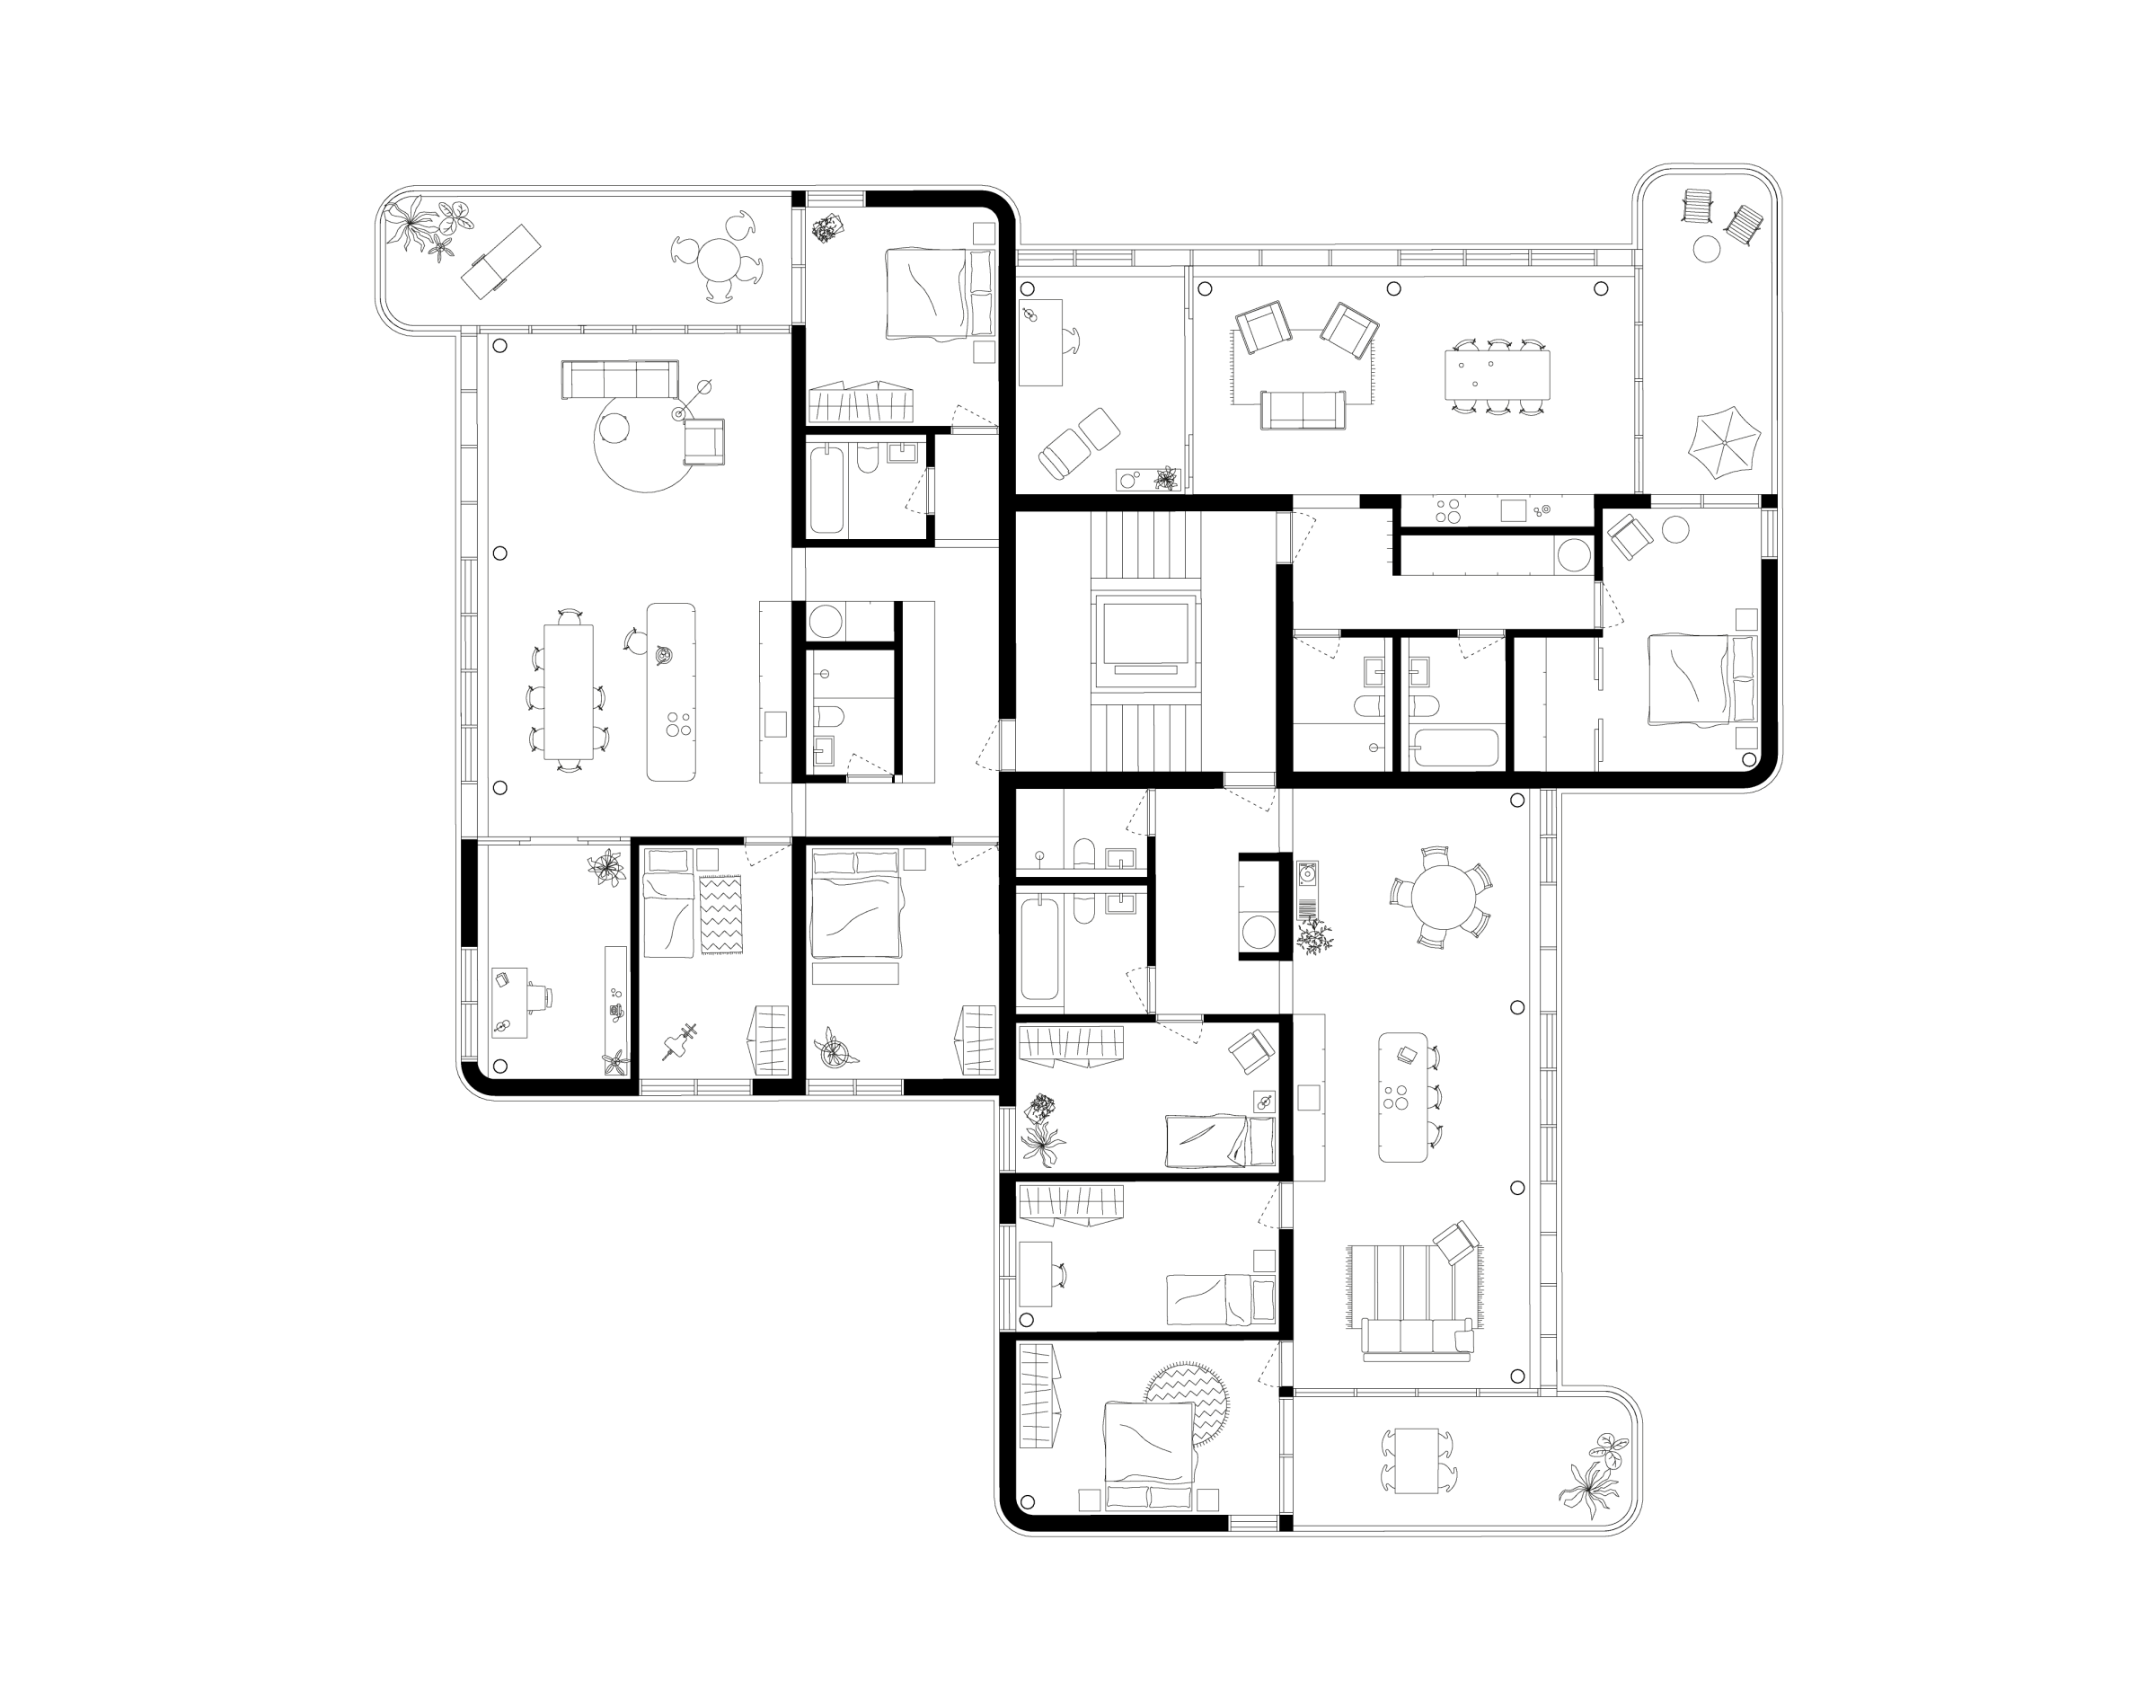
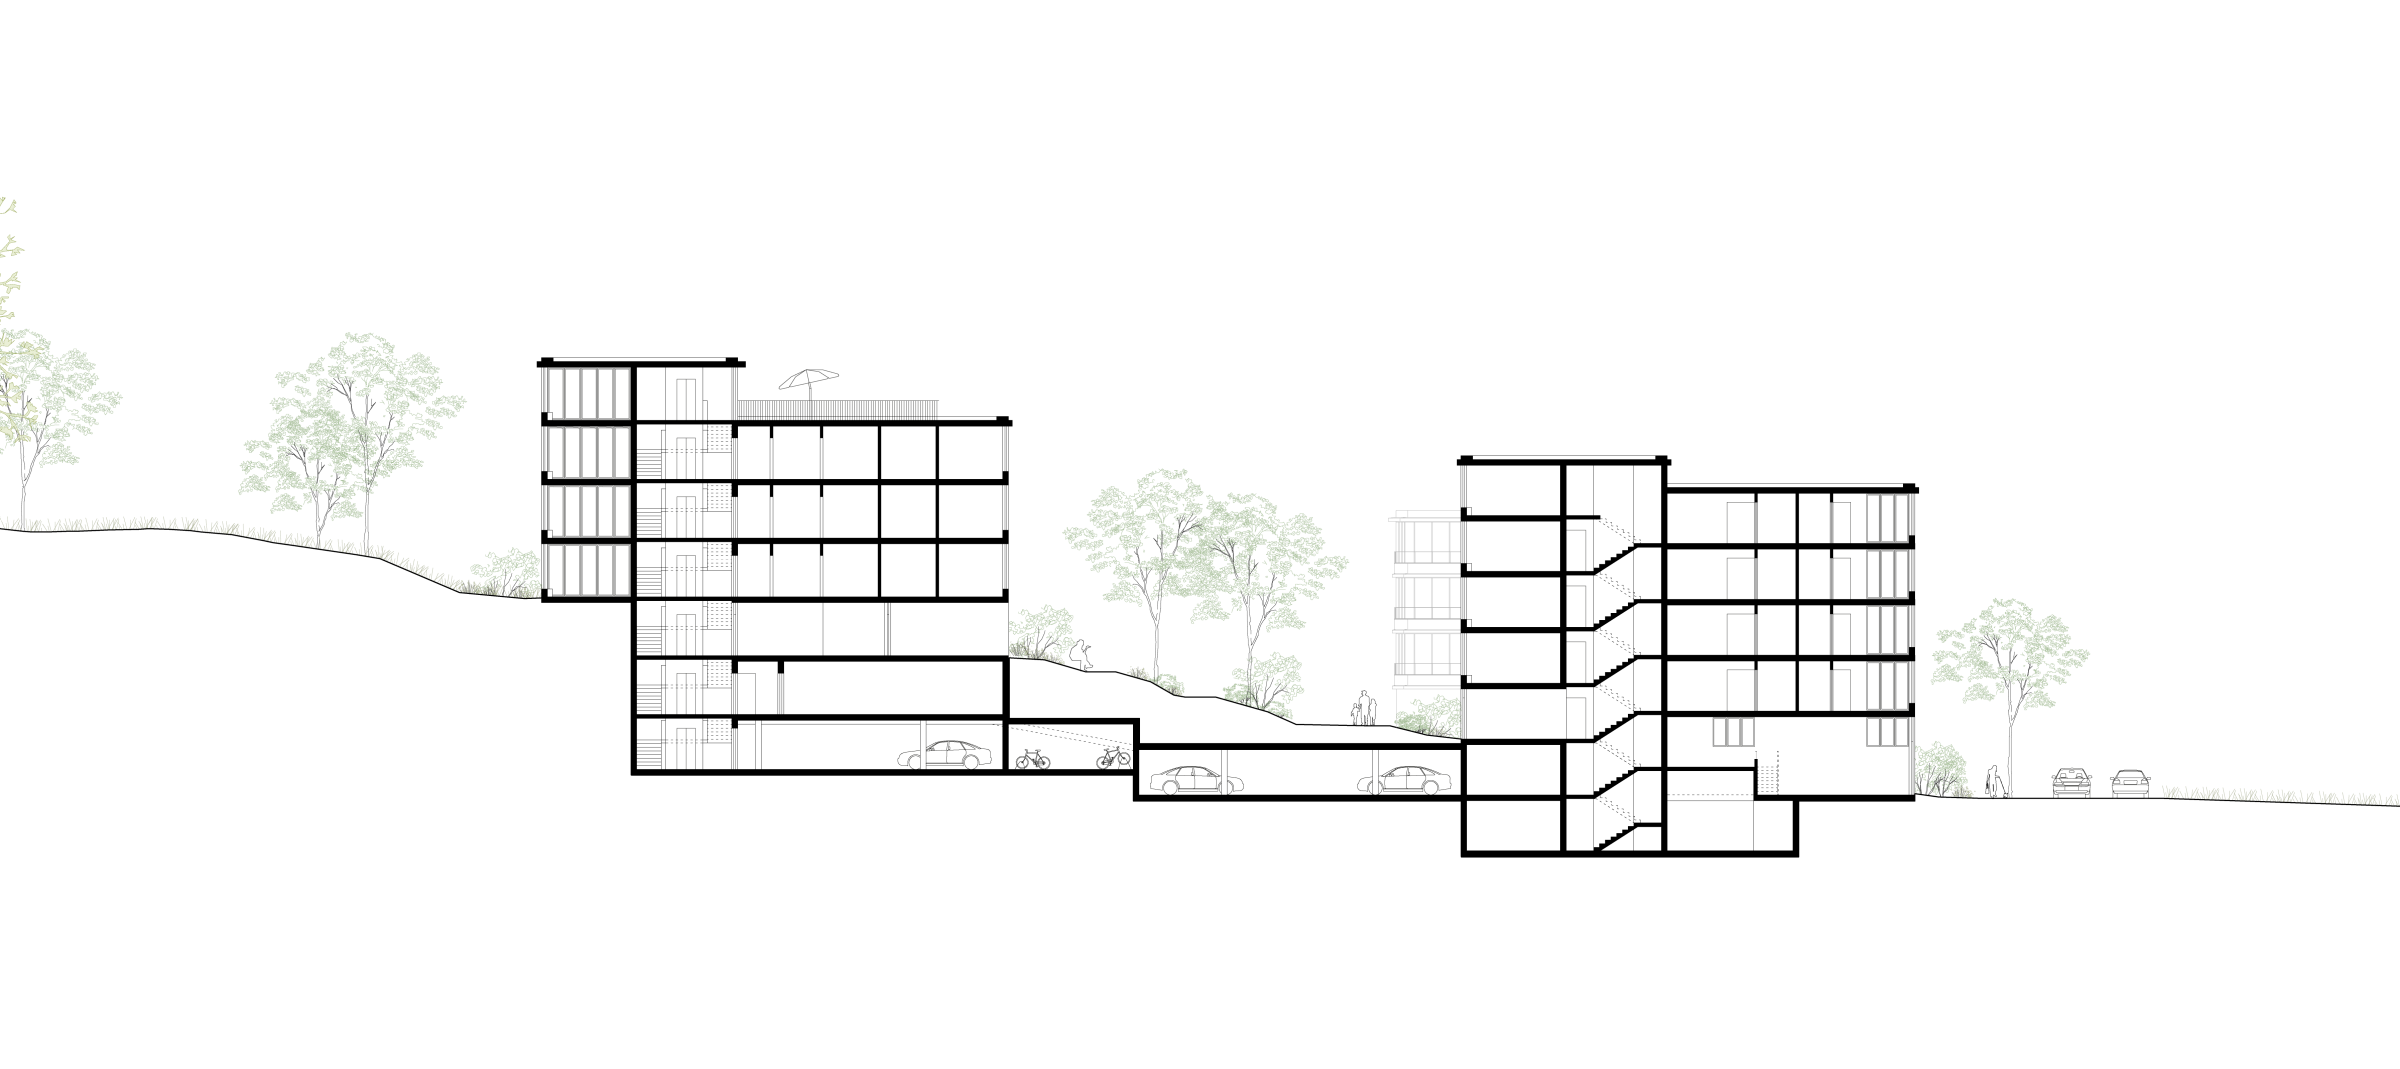
Phasing
Competition | 2025–2026
Planning | 2026–
Client
Schmid Immobilien AG
Architecture
HILDEBRAND
Competition Team
Yves Merkofer (PL), Stefan Amann, Thomas Hildebrand, Luana Bearth, Giovanni Böwer, Laura Bruscia, Jacques-Léonard Delalande, Philipp Gmür, Joséphine Hugo, Anna Poullou, Axel SchmidtPlanning
Landscape Architecture | Mettler Landschaftsarchitektur
Fire Protection | WaltGalmarini
Key Data
Procedure | Invited Two-Stage Study Assignment
Award | 1st Prize
Surface | 17’700 m2 GFA
Volume | 50’900 m3 BV
Visualisation
visualtonic


